IN THIS PART OF YOUR HOME
Your home Feng Shui map
ONE HOME · NINE PERSPECTIVES
Make room
for what matters.
Explore your home with the Bagua map. Place the entrance, mark your rooms and discover what each corner represents.
Create my map No birth date or compass needed.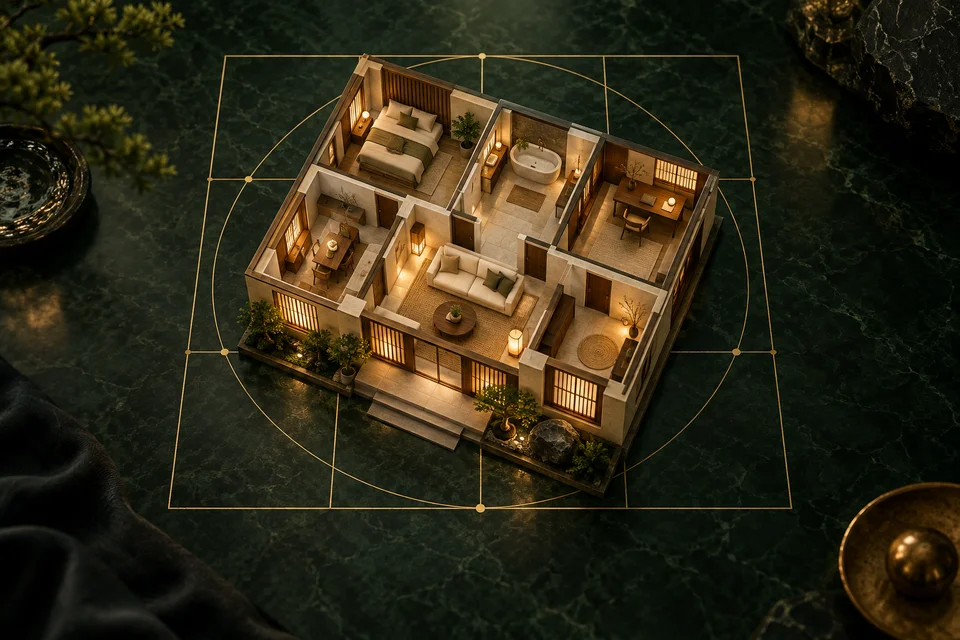
LOOK AT YOUR HOME FROM ABOVE
Your space, area by area
We use the Western (BTB) Bagua: the entrance wall orients the map. The squares are symbolic areas, not walls.
Add a floor plan or adjust the shape
Crop the margins until the rectangle frames your home. The grid will cover that area. Use a top-down floor plan with its walls aligned to the edges.
Tap an area to indicate what is there.
A room may cover several areas. You can repeat its name.
Your map is ready to explore, even without a floor plan.
YOUR HOME, ANOTHER PERSPECTIVE
Choose an area. Start with a useful change using what you already have.
Elements and colours are symbolic associations, not a shopping list or a promise of results.
My readings saves the areas and their ideas, not the floor-plan image. The download does include your added plan. Sharing sends only the app link.
How this Bagua is placed
We use one method: the Western or BTB Bagua, aligned with the wall of the formal main entrance. Looking inwards from that wall, the near row contains Knowledge, Life path and Support; the far row contains Prosperity, Recognition and Relationships. The door can fall in any of the three entrance-row areas; it does not have to be centred.
We do not use compass directions, Kua numbers or Flying Stars. These are different systems. Changing the entrance side rotates the Bagua associations; your rooms stay in place.
The layout divides the space’s rectangle into nine equal areas. It does not detect walls or interpret photographs automatically. For L-shaped plans, you can mark outside corners. With complex recesses, several wings or a recessed entrance, the result is an approximation. Work on one floor at a time; you can also choose a single room and its door.
Entrance-method reference: Mindful Design Feng Shui School. The suggestions for each area and room are our own texts.
A symbolic tool for entertainment and inspiration at home.
A Feng Shui map to explore your home
The Bagua offers a way to look at your home through nine symbolic areas. Place them on a blank layout or your own floor plan, indicate the rooms and take away an image of your map. You do not have to buy objects or redecorate everything: start with one small change that feels useful.
How to create your map
- Look at your home from above and choose the edge where the main entrance is located.
- Use the blank layout or add a floor-plan image. Crop any margins until the home fills the frame.
- Tap each area and select the living room, bedroom or other room it contains. You can repeat a room in several squares.
- Open your map to explore associations, elements, colours and ideas. Save the reading or download the image.
Why does it not ask where north is?
This app uses the Western or BTB Bagua, aligned with the entrance. The wall of the formal main door is the reference, not compass directions. This is a specific approach, not a blend of compass schools, Kua numbers or Flying Stars. Mindful Design Feng Shui School explains the distinction and the choice of the formal entrance.
The nine Bagua areas
Looking inwards from the entrance wall, the near row contains Knowledge, Life path and career, and Support and travel. The middle row holds Family and roots, Centre and balance, and Creativity. The far row contains Prosperity, Recognition and Relationships. The entrance can fall in any of the three near areas; it does not have to be in the centre.
The five elements — wood, fire, earth, metal and water — and their colours provide a symbolic language for exploring space. They are not physical forces measured by this app and do not guarantee changes in money, relationships or health. These are our own ideas for observing your home and making it more comfortable, not diagnoses of your life.
Irregular plans and rooms that cross several areas
A Bagua grid is not a plan of partitions. A room can cross several areas: repeat its name wherever it belongs. In an L-shaped home, mark a square that lies outside the space without treating it as a personal flaw. If only part of a square is missing, keep the room and note this in its name; the tool does not calculate irregular surfaces.
Work on one floor at a time. With several wings, recessed entrances or complex shapes, this division is approximate. You can also explore one room using its own door. The app does not automatically recognise walls or furniture.
Your floor plan and your saved map
Your chosen PNG, JPG or WebP image is processed in your browser and is not sent to a server. You will need to add it again after leaving or reloading. My readings keeps the area names and suggestions, but not the floor plan. Download the map as an image to preserve the visual layout. Sharing sends the app link, not your home.
To explore other symbolic systems, discover your BaZi Four Pillars or consult the Astrology Dice Oracle. They are separate tools: their results are not used to orient this Bagua.